A room can be measured in minutes, but turning those measurements into a workable interior still takes judgment. Robots could change that process by collecting room data, making some physical parts, and handling jobs that are slow or awkward for people.
- Room data: cameras and LiDAR could record walls, openings, and fixed objects before design work starts.
- Physical work: robot arms could cut, print, sand, or place selected interior parts under human direction.
- Human judgment: designers would still need to choose materials, solve trade-offs, and judge how a room feels.
Measurement comes before the layout
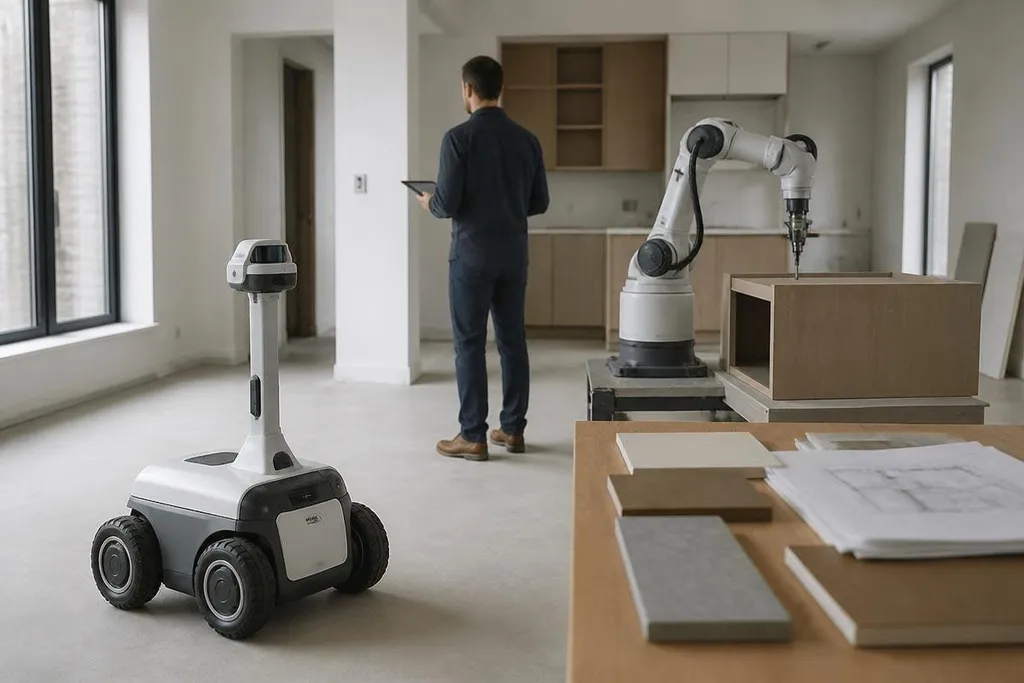
Interior design often starts with dimensions. A robotic system could move through a room and build a three-dimensional map from cameras, depth sensors, or LiDAR, which measures distance with light pulses.
That map could record wall lengths, ceiling height, doors, windows, stairs, and objects that cannot move. The useful change is less measuring tape work and fewer missed details in the first layout.
A digital room model could also let a designer test furniture positions before anything reaches the site. The system would need to separate a permanent wall from a temporary object, though.
A map that treats a chair as part of the building would give bad advice with great precision.
Designers would still check the result. Building codes, electrical points, plumbing, fire exits, and access routes need more than a shape map. A sensor can record where a door is; a person must decide whether the proposed cabinet leaves enough room to use it.
Robots could make one-off interior parts
Robot arms can move tools along programmed paths. In interior work, that could support cutting, carving, sanding, drilling, or applying a finish to selected materials. The exact job would depend on the arm, tool, material, and safety setup.
This matters for parts that are too custom for a standard factory run. A curved wall panel, a fitted shelf, or a shaped screen could be made from a digital file and adjusted for one room. The benefit comes from repeatable motion after the design has been checked.
The process still has limits. Wood grain, dust, tool wear, material strength, and surface finish can change the result. A robot may follow the same path each time, but that path can still produce a poor part if the material shifts or the tool is wrong.
Designers comparing a robot's promise with its shop-floor result can use Robot24.com's robotics reporting for designers to check the machine, material, task, and measured result behind the claim. That record matters before choosing where the robot can work in a real studio or home.
Placement is harder than it looks
Moving a table across an empty workshop is a controlled task. Placing that table in a finished room is different. The robot must handle narrow spaces, uneven floors, fragile surfaces, people, and objects that may be in the way.
A mobile robot could carry materials across a building, while an arm could place a panel or hold a fixture during installation. These tasks may reduce lifting and repeated movement, but they need careful site planning and a safe way for people to stop the system.
The handoff between people and robots may matter more than the robot's movement. A designer or installer needs to know what the system is carrying, where it will move, and what happens when its sensors cannot read the room correctly.
The designer's job would move upstream
If robots handle more measuring and repeated physical work, designers could spend more time setting rules for a space. Those rules might cover light, movement, storage, materials, privacy, access, and the needs of the people using the room.
That does not remove taste from the job. It changes where decisions happen. A system can produce several layouts from a room model, but it cannot settle questions about comfort, cultural meaning, maintenance, or how a client wants the room to feel.
I’d treat robot-generated layouts as starting points, not finished design work. The system can test a large number of arrangements, while a person remains responsible for the reason one arrangement belongs in that room.
A practical test before buying or specifying
A design studio or contractor can check whether a robotic system fits by asking:
- Which task changes? Name the exact job, such as room scanning, panel cutting, or material delivery.
- What input does it need? Check the file type, measurements, material data, and setup time.
- Who checks the output? Assign a person to inspect dimensions, finish, stability, and site fit.
- What happens after an error? Define the stop control, recovery process, and manual workaround.
- Where does the robot work? Measure door widths, floor changes, working space, and people traffic.
- What stays human? Keep decisions about safety, access, materials, and the room's purpose with the design team.
The most useful change may arrive in small steps: better room records, fewer repeated cuts, and safer movement of heavy parts. The open question is whether those gains will cover the cost and setup work for each project, especially when every room has different walls, materials, and people in it.